
Sponsored Get a Survey — free quotes via ReallyMoving
3 bed terraced house
Next Steps
Sponsored — free quotes via ReallyMoving
Get a Survey
Check the property matches the approved plans — compare up to 5 quotes
Price History
Our Summary
- Potential for driveway subject to planning
- To the front of the home, there is a garden area with excellent potential
- Many neighbouring properties on the road have installed dropped kerbs and created off-road parking or driveways, subject to the relevant planning permissions, giving buyers the possibility to add further practicality and value in the future
- Please note: Some images have been digitally enhanced and/or AI-generated for illustrative purposes to show the potential of the property
Get alerted when similar properties are listed — Subscribe
Description
The three-bedroom mid-terrace home is built in 1955 and spans approximately 1,001 square feet. It features an inviting frontage with an enclosed porch and welcoming entrance hallway. The spacious lounge provides a cozy setting for relaxation and socializing.
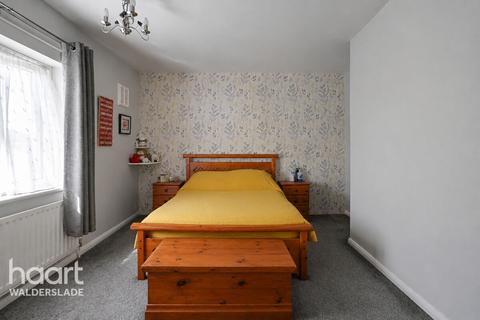
The kitchen/diner, located to the rear of the property, serves as a sociable hub with plenty of natural light. Upstairs, there are three generously proportioned bedrooms, each with fitted wardrobes, and a practical shower room. The substantial rear garden is a fantastic outdoor retreat, featuring patio and decking areas, sheds for storage, and a tiered landscape for easy maintenance.