
Sponsored Get a Survey — free quotes via ReallyMoving
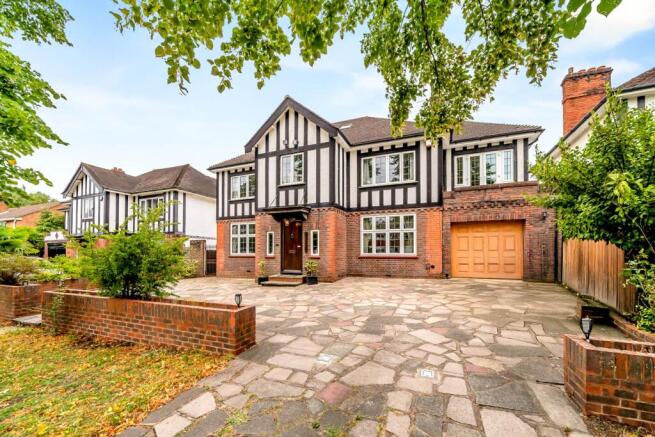
7 bed detached house
Next Steps
Sponsored — free quotes via ReallyMoving
Get a Survey
Essential before buying a property with potential — compare up to 5 quotes free
Price History
Our Summary
- There may be scope to improve and extend the house subject to any necessary consent
Get alerted when similar properties are listed — Subscribe
Description
This substantial Tudor-style detached family home boasts a gross internal area of approximately 3,356 sq ft and a well-maintained south-facing garden. The property features a spacious hallway on the ground floor, leading to a large reception room with double doors opening onto a conservatory overlooking the garden. The ground floor also includes a second reception room, kitchen/dining room, utility room, and a ground floor WC, wet room, and self-contained double bedroom and shower room.
The first floor features five double bedrooms, all with fitted storage, as well as a family bathroom, en suite bathroom, and en suite shower room. The second floor has a seventh double bedroom, bathroom, and plenty of fitted storage in the eaves. The property is located in the Lawrie Park Triangle area of Upper Sydenham, close to local schools, parks, and transport links, including Sydenham, Penge West, and Crystal Palace stations.