
Sponsored Get a Survey — free quotes via ReallyMoving
4 bed detached house
Next Steps
Sponsored — free quotes via ReallyMoving
Get a Survey
Check the property matches the approved plans — compare up to 5 quotes
Our Summary
- There is mains electricity and water, and they have potential to create a home office or further accommodation (subject to planning permission)
Get alerted when similar properties are listed — Subscribe
Description
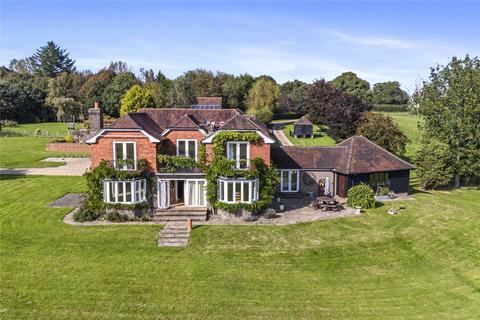
Ashfold Farmhouse is a period property with red brick elevations, a central portico, and a tiled roof. The property has a ground floor with an impressive reception hall, a light and bright room, a cloaks room, and a triple aspect sitting room with an open fireplace. The kitchen/dining room has French doors to a paved side terrace and is well-equipped with a range of high-quality appliances.
The first floor features a spacious galleried landing, four double bedrooms, and three bathrooms. The house has oil-fired central heating with underfloor heating to all rooms on the ground floor and radiators upstairs. The property also includes a double garage, a paddock with mains water, a pool barn complex, and two adjoining barns used as workshops.
An additional feature is the large outdoor pool, which is sheltered by a brick wall and surrounded by a paved terrace.