
Sponsored Get a Survey — free quotes via ReallyMoving
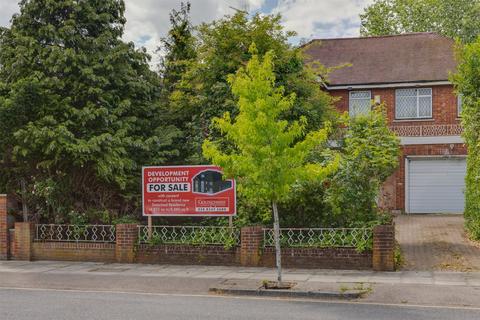
7 bed detached house
Next Steps
Sponsored — free quotes via ReallyMoving
Get a Survey
Check the property matches the approved plans — compare up to 5 quotes
Our Summary
- Planning permission has been granted to demolish and rebuild a 8,880sqft family home, providing buyers with the ability to design a bespoke residence, tailored to their needs
- The current planning permission if built out will consist an entrance hallway, grand open plan kitchen/dinning/reception room opening to the west facing garden beyond, formal reception room, study, utility/boot room, principal bedroom suite with ensuite and dressing room, six further double bedrooms all en-suite, as well as ample leisure facilities in the form of a swimming pool with changing area, cinema and a gym
Get alerted when similar properties are listed — Subscribe
Description
This detached family home, situated on Sheldon Avenue in the desirable Kenwood area of Highgate, is a rare opportunity to build a bespoke residence with over 120 ft of west-facing garden. Planning permission has been granted to demolish and rebuild an 8,880sqft home, allowing buyers to design their dream property with a grand open-plan kitchen, dining, and reception room, formal reception room, study, utility room, and seven en-suite bedrooms. The property also features leisure facilities such as a swimming pool, cinema, and gym.
Located near Kenwood House, Highgate School, and local transport links, this property offers the perfect blend of luxury, space, and convenience.