
Sponsored Get a Survey — free quotes via ReallyMoving
3 bed bungalow
Next Steps
Sponsored — free quotes via ReallyMoving
Get a Survey
Essential before buying a property with potential — compare up to 5 quotes free
Our Summary
- 03m) with bi-folding garage doors, ceiling light and various shelving units, which has potential for a variety of recreational purposes as well as a spacious garage workshop
Get alerted when similar properties are listed — Subscribe
Description
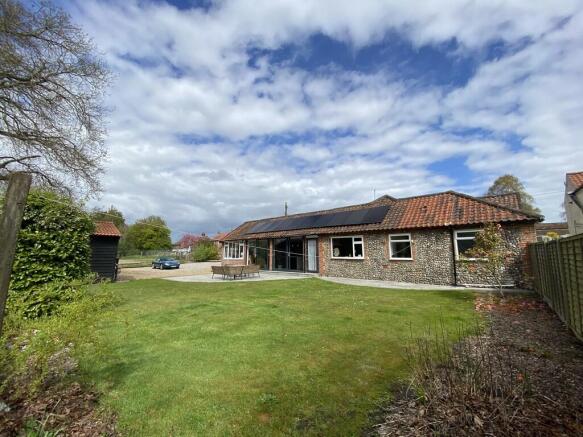
The property is set in the village of Roughton, North Norfolk countryside, and has an inviting entrance porch with a circular window and oak-framed glazed door. The interior features a living room with a characterful ceiling and picture window, which flows into a dining area that can be adapted for both formal and informal gatherings. The open-plan kitchen, dining, and living space spans the full width of the property, with a central island, marble surface, and intricate cabinetry with black granite worktops.
The kitchen has twin sets of patio doors leading out to a terrace with views of the garden and a neighboring lake. The property has four bedroom, including a principal bedroom with an en-suite shower room, and a contemporary family bathroom. Externally, the property features a double garage, a brick-edged terrace, and a shingled driveway with secure electric gates, providing ample parking and access to a substantial detached garage/workshop.
The gardens offer a shaped and brick-edged terrace for al fresco dining, overlooking expansive lawns and a mature tree, with attractive views across a neighboring fishing lake.