
Sponsored Find a Solicitor — free quotes via ReallyMoving
Land
Next Steps
Sponsored — free quotes via ReallyMoving
Find a Solicitor
Land purchases need specialist legal advice — compare fees
Our Summary
- Residential building plot extending to approximately 432m2
- Full planning permission granted (DM/0848/25/ful)
- Residential building plot extending to approximately 432m²
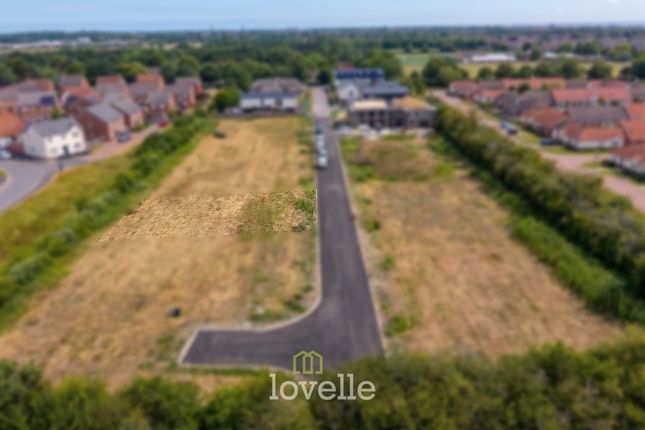
- An exciting opportunity to purchase a residential building plot within the prestigious Newholme Paddocks development, located just off Humberston Avenue in one of Humberston's most desirable residential locations
- Extending to approximately 432m² (subject to verification), this plot benefits from full planning permission for the construction of an attractive four-bedroom detached family home with integral garage, generous living accommodation and a west-facing rear garden
- Planning permission has been granted under application reference DM/0848/25/FUL, providing purchasers with the significant advantage of being able to move forward without the uncertainty, cost and timescales often associated with obtaining planning approval
- Situated within a development of 26 homes, where many of the remaining plots currently offer outline planning permission only, this plot stands out as a particularly attractive proposition for self-builders, developers or buyers looking to create their dream home with much of the groundwork already completed
Get alerted when similar properties are listed — Subscribe
Description
The property is a residential building plot of approximately 432m², with full planning permission for the construction of a four-bedroom detached family home. The approved design features a spacious lounge, open-plan kitchen and dining space, separate day room, utility room, pantry, cloakroom, four bedrooms, family bathroom, en-suite, and dressing area to the principal bedroom, plus an integral garage. The plot benefits from a west-facing rear garden and is situated within a development of 26 homes, where many of the remaining plots offer only outline planning permission.