
Sponsored Get a Survey — free quotes via ReallyMoving
4 bed detached house
Next Steps
Sponsored — free quotes via ReallyMoving
Get a Survey
Essential before buying a property with potential — compare up to 5 quotes free
Our Summary
- 13m (10'4 x 7'0) - Loft Access - Scope For More Development
Get alerted when similar properties are listed — Subscribe
Description
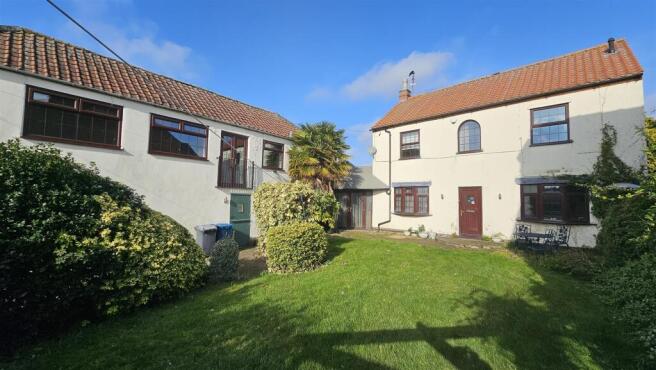
The property is a two-property combined home with a versatile layout, featuring either 3 or 4 bedrooms depending on how the "Big Room" is used. The property includes a spacious breakfast kitchen, utility room, downstairs W.C., family lounge, and a light and bright extension link. On the first floor, there is a main bedroom with en-suite shower room, two further bedrooms, and a four-piece suite bathroom.
The property has gas central heating, double glazing throughout, and a block-paved off-street parking space to the front. Additionally, there is a garage with an electric up-and-over door, and a well-established and cherished southerly-facing garden.