
Sponsored Get a Survey — free quotes via ReallyMoving
3 bed bungalow
Next Steps
Sponsored — free quotes via ReallyMoving
Get a Survey
Essential before buying a property with potential — compare up to 5 quotes free
Our Summary
- The spacious and flexible accommodation does require general modernisation and maybe some reconfiguration to reflect contemporary living but includes a welcoming reception hall, wet room/shower room, large kitchen, 20' sitting room overlooking the garden, dining area, three double bedrooms and family bathroom
- AccommodationA 'T' shaped reception hall leads to the principal rooms including the former cloakroom which has been improved as a wet room/shower room in addition to the family bathroom, although both require cosmetic attention
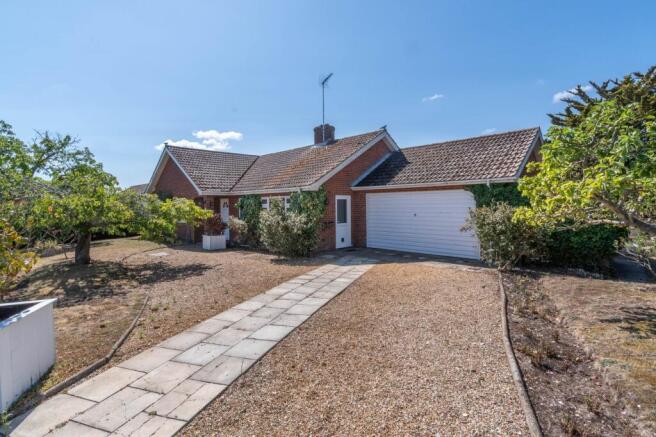
- The large square kitchen does require refitting but could easily be reconfigured as a kitchen/breakfast room and the attached garage offers conversion/extension potential, subject to the necessary consents
- A large portion of the garden is to the side/west aspect which allows plenty of space to construct a garage or carport, if the existing garage is required for conversion, all subject to the required consents and regulations
Get alerted when similar properties are listed — Subscribe
Description
The property is a detached bungalow situated in a quiet residential location within Brancaster Staithe, with a large mature plot that wraps around the house and backs south on to open farmland. The bungalow has a generous layout, including a welcoming reception hall, wet room/shower room, large kitchen, 20' sitting room overlooking the garden, dining area, three double bedrooms, and family bathroom. The property also features an attached double garage with ample parking, a private driveway, and oil-fired radiator central heating.
The site has mains water, mains drainage, and mains electricity.