
Sponsored Get a Survey — free quotes via ReallyMoving
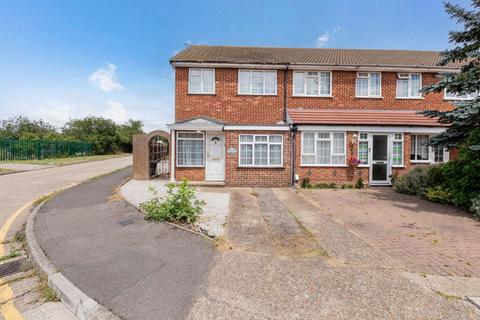
3 bed end of terrace house
Next Steps
Sponsored — free quotes via ReallyMoving
Get a Survey
Check the property matches the approved plans — compare up to 5 quotes
Our Summary
- Potential to extend (STPP)
- The layout is well balanced and offers scope for personalisation to suit individual needs
- Further enhancing the appeal of the property is significant potential to extend to the side, rear or into the attic space (subject to the necessary planning permissions), offering an exciting opportunity to increase both living space and long-term value
- This is a well-located and adaptable home with excellent potential, suitable for a wide range of buyers
- Building Safety Not aware of any issues Mobile Signal 4G excellent data and voice, 5G excellent Construction Type Floor: Solid, no insulation (assumed) Roof: Pitched, 250 mm loft insulation Walls: Cavity wall, as built, partial insulation (assumed) Windows: Fully triple glazed Lighting: Low energy lighting in all fixed outlets Existing Planning Permission Not aware of any Coalfield or Mining Not located in a mining area
Get alerted when similar properties are listed — Subscribe
Description
This property is a chain-free, three-bedroom end-of-terrace family home located in a quiet cul-de-sac in Harlington village. The ground floor features two well-proportioned reception rooms, a conservatory with views of the garden, and a convenient shower room. The first floor comprises three comfortable bedrooms, including two doubles and a third bedroom, along with a family bathroom.
The property benefits from driveway parking to the front and a private, low-maintenance garden to the rear. There is also significant potential to extend the property to the side, rear, or into the attic space, subject to necessary planning permissions. The exterior features measure 0.04 acres.