
Sponsored Get a Survey — free quotes via ReallyMoving
4 bed detached house
Next Steps
Sponsored — free quotes via ReallyMoving
Get a Survey
Check the property matches the approved plans — compare up to 5 quotes
Our Summary
- Potential to extend (Subject to planning permission)
- of well-balanced accommodation, the property also presents excellent potential for further enlargement, subject to the usual planning permissions
Get alerted when similar properties are listed — Subscribe
Description
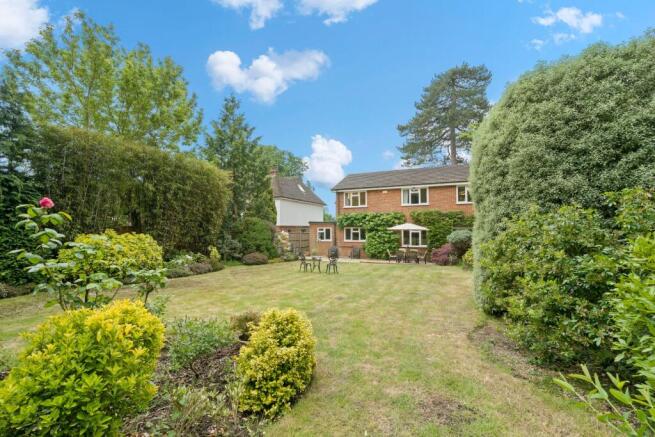
The property is a family home situated in a desirable village setting, enjoying an attractive elevated position and a wide frontage. It occupies a generous plot of approximately 0.2 acres, with a wide frontage and a welcoming covered porch. The house offers approximately 1,930 sq. ft. of well-balanced accommodation, with a traditional yet practical layout.
The property features a bright entrance hall, a large double-aspect sitting room with a brick fireplace, and a well-proportioned dining room with views across the garden. The kitchen/breakfast room is also a notable feature, with a range of built-in units and direct access onto the rear terrace and garden. There are four well-proportioned bedrooms and a modern family bathroom upstairs, with the principal bedroom benefiting from an en suite shower room.
The rear garden extends to approximately 90 feet and is beautifully stocked with mature shrubs and specimen trees, including a seating terrace that spans the width of the property.