
Sponsored Get a Survey — free quotes via ReallyMoving
4 bed semi-detached house
Next Steps
Sponsored — free quotes via ReallyMoving
Get a Survey
Essential before buying a property with potential — compare up to 5 quotes free
Our Summary
- This versatile room has the potential to be incorporated into the kitchen to create an impressive open plan kitchen, dining and family room, subject to any necessary consents
- The West bedroom has two built in wardrobes (with scope to add an en-suite bathroom subject to the necessary consents) and the East bedroom has a cast iron feature fireplace and a door leading to the rear landing giving access to the family bathroom
Get alerted when similar properties are listed — Subscribe
Description
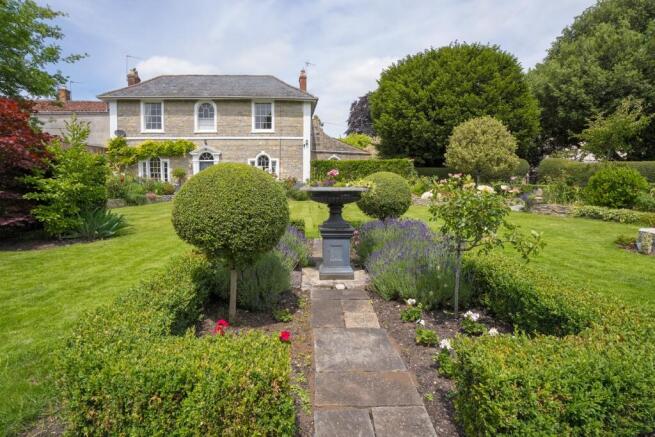
This magnificent Grade II Listed Georgian former rectory boasts generous and flexible family accommodation, with impeccable preserved character and architectural integrity. The property features elegant reception rooms, including a grand reception hall with natural light streaming through an arched fanlight and a separate formal dining room with decorative alcoves and a fireplace. The kitchen/breakfast room is fitted with high-end cabinetry and features a garden room with natural light and a link to the courtyard gardens.
A charming snug with French doors offers potential for an open-plan kitchen, dining, and family room, subject to consent, or as a guest suite. The first floor features two south-facing bedrooms with high ceilings, period features, and large sash windows, and the family bathroom boasts a freestanding bath, contemporary fittings, and elegant marble-effect tiling. The expansive gardens are a stunning feature, with manicured lawns, topiary, and an ornamental fountain, providing a backdrop of remarkable beauty and tranquility.
Additionally, there is a large double garage and paved driveway offering plenty of parking space.