
Sponsored Get a Survey — free quotes via ReallyMoving
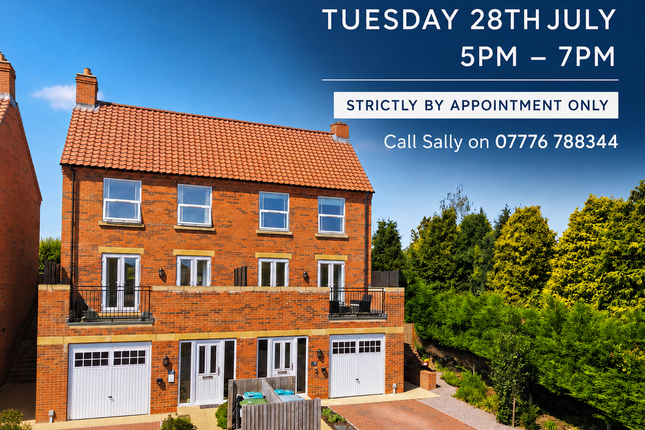
5 bed semi-detached house
Next Steps
Sponsored — free quotes via ReallyMoving
Get a Survey
Check the property matches the approved plans — compare up to 5 quotes
Our Summary
- Approved planning permission for an additional en-suite offers further potential to enhance the already flexible accommodation
Get alerted when similar properties are listed — Subscribe
Description
The property is a five-bedroom semi-detached home occupying a private end plot along a private road. The entrance hallway has exposed brickwork and leads to two double bedrooms on the ground floor, as well as a ground-floor WC, utility area, and retained garage storage. The middle floor features a bright and contemporary kitchen diner with bi-folding doors opening onto a private, west-facing rear garden, and a living room with French doors and a balcony.
The upper floor has three double bedrooms, including a principal bedroom with an en-suite shower room, and a family bathroom serving bedrooms two and three.