
Sponsored Get a Survey — free quotes via ReallyMoving
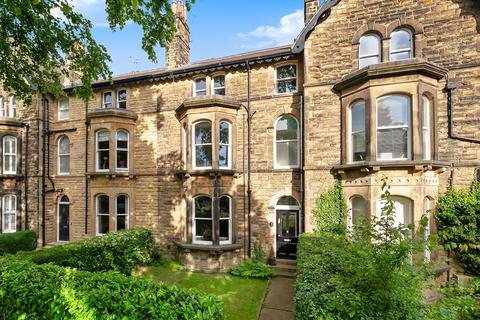
6 bed terraced house
Next Steps
Sponsored — free quotes via ReallyMoving
Get a Survey
Essential before buying a property with potential — compare up to 5 quotes free
Our Summary
- Of particular note is the significant future potential offered by the loft space above
- Subject to the necessary consents, there may be scope to create additional accommodation, with neighbouring properties having successfully undertaken similar projects
- Extending to approximately 575 square feet, this highly versatile area offers potential for a variety of future uses, subject to any necessary consents
Get alerted when similar properties are listed — Subscribe
Description
The property is a substantial Victorian townhouse with almost 3,800 square feet of accommodation, spread over four floors. It has a walled front courtyard and an entrance vestibule leading to a reception hall with high ceilings, decorative cornicing, and period detailing. The ground floor features a formal reception room with a large bay window, a kitchen diner with a raised terrace, a utility room, and a garden room with bi-folding doors.
The first floor has a reception room with a bay window, a principal bedroom with a dressing area and en-suite bathroom, and a further house bathroom. The second floor has four double bedrooms and a shower room. The loft space has potential for additional accommodation, subject to consents.
The lower ground floor is a large, versatile space currently used for storage and recreation. The property has a large garden, a raised terrace, a lawned garden with mature planting, and a substantial stone-built garage with power and lighting.