
Sponsored Get a Survey — free quotes via ReallyMoving
7 bed terraced house
Next Steps
Sponsored — free quotes via ReallyMoving
Get a Survey
Essential before buying a property with potential — compare up to 5 quotes free
Our Summary
- The kitchen is currently positioned on the first floor and is supported by a range of ancillary rooms, creating excellent potential for both family living and entertaining
- The basement extends the functionality of the property still further, currently providing extensive storage accommodation but offering considerable potential for a variety of alternative uses, subject to any necessary consents
Get alerted when similar properties are listed — Subscribe
Description
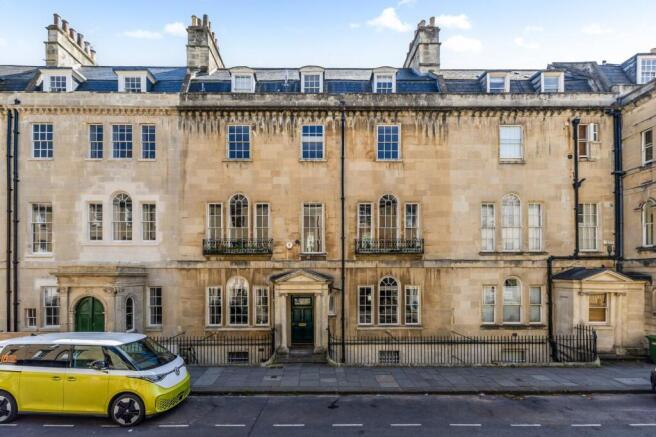
The property, a Grade II* Listed double-fronted townhouse, spans six floors and approximately 6,615 sq ft of beautifully proportioned accommodation. The house features a handsome double-fronted façade and exceptional scale, with a symmetrical elevation creating a sense of balance and grandeur. Internally, the accommodation is arranged around a central reception hall and staircase, with elegant sash windows, impressive ceiling heights, and beautifully appointed reception rooms.
The property includes a ground floor with principal reception rooms, a first floor with a kitchen and ancillary rooms, five principal bedrooms on the upper floors, and further flexibility for guest bedrooms, studies, or hobby rooms. The ground floor also offers two bedrooms and a bathroom with direct access to the rear garden, while the lower ground floor is a self-contained apartment level with its own independent entrance and garden access. The basement provides extensive storage accommodation with potential for alternative uses.
The gardens are south- and west-facing, with an elegant terrace, lawn, and mature flower beds.