
>
Sponsored Get a Survey — free quotes via ReallyMoving
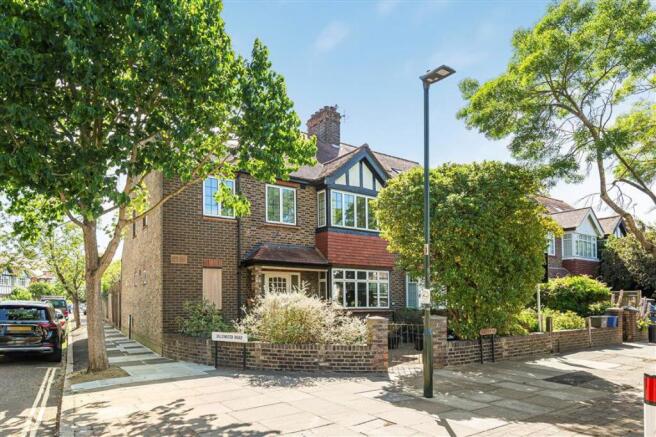
4 bed semi-detached house
Ferry Road, Barnes SW13
Planning
£1,700,000
-8.1%
Next Steps
Sponsored — free quotes via ReallyMoving
Get a Survey
Check the property matches the approved plans — compare up to 5 quotes
Price History
Initial price £1,850,000
Jun 9, 2026 £1,750,000
Jul 8, 2026 £1,700,000
Price Change -8.1%
Our Summary
- Potential to extend STPP
- This well-proportioned family home is arranged over two floors and offers excellent potential for modernisation
- While the house would benefit from updating, it presents a fantastic opportunity for buyers looking to create a bespoke home in a highly sought-after location, with scope for further extension subject to the usual planning permissions
Get alerted when similar properties are listed — Subscribe
Description
The property is a detached four-bedroom house arranged over two floors, situated on a corner plot in the heart of Barnes. The ground floor features two reception rooms, a kitchen/breakfast room, a utility room, and a shower room. Upstairs, there are four bedrooms, including a principal bedroom with en-suite, and a family bathroom.
The property has a sizeable rear garden and a detached garage, with potential for modernisation and further extension subject to planning permission.