
Sponsored Get a Survey — free quotes via ReallyMoving
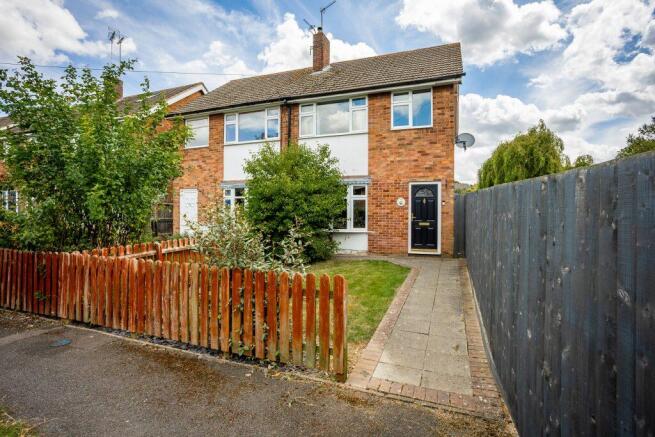
3 bed semi-detached house
Next Steps
Sponsored — free quotes via ReallyMoving
Get a Survey
Check the property matches the approved plans — compare up to 5 quotes
Our Summary
- Expansive side garden ideal for future extension (STPP)
- Viewing essential to appreciate the plot size, layout and potential
- Designed for modern living, the property features open plan ground floor accommodation, a bright conservatory and extensive gardens to the rear and side, offering excellent scope for future extension subject to planning permission
Get alerted when similar properties are listed — Subscribe
Description
This attractive three-bedroom semi-detached home is located on a large corner plot in the village of Sileby. The property features open plan ground floor accommodation, a bright conservatory, and extensive gardens with plenty of scope for future extension. The ground floor includes a lounge with laminate wood effect flooring, a gas fireplace, and a large front-facing window.
The kitchen diner has a modern finish, complete with navy base and wall cabinets, dark countertops, and neutral tiled splashbacks. A conservatory leads to the rear garden. The first floor includes three bedrooms, each with wood effect laminate flooring, and a family bathroom with a bath, overhead shower, and patterned flooring.
The property also features a garage, green frontage, and a small front garden with access to the side garden.