
Sponsored Get a Survey — free quotes via ReallyMoving
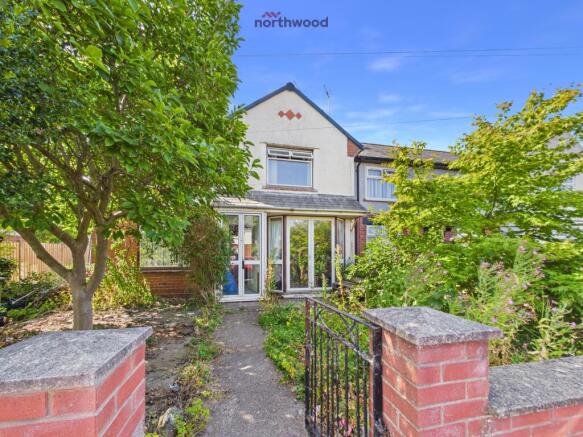
3 bed semi-detached house
Next Steps
Sponsored — free quotes via ReallyMoving
Get a Survey
Check the property matches the approved plans — compare up to 5 quotes
Our Summary
- Situated on the ever-convenient Huntroyde Avenue, this double-fronted three-bedroom semi-detached home offers well-proportioned accommodation together with exciting potential to modernise and reconfigure, making it an ideal purchase for growing families, first-time buyers or those seeking their next renovation project
- One of the property's standout features is the excellent opportunity to reconfigure the ground floor, with the dining room lending itself to being opened into the adjoining kitchen (subject to any necessary approvals), creating a spacious contemporary open-plan kitchen/dining space ideally suited to modern lifestyles
- To the front, the garden presents the opportunity to create off-road parking (subject to the necessary planning permissions and dropped kerb consent), adding further value and practicality
- Offering approximately 888 sq ft of accommodation, generous room sizes and excellent potential to add value, this property represents an exciting opportunity for buyers wishing to create a home perfectly suited to their own style and requirements
- Key Features Three-bedroom semi-detached homeDouble-fronted propertyExcellent renovation and modernisation potentialOpportunity to create an open-plan kitchen/dining room (subject to approvals)Two Reception RoomsBright sunroom overlooking the gardenTwo double bedroomsOne generous single bedroomFamily bathroomPrivate rear gardenBrick-built workshop/storePotential to create off-road parking (subject to planning permission and dropped kerb consent)Approximately 888 sq ft accommodationWithin 1 mile of Wrexham city centreExcellent access to supermarkets, schools and healthcare facilitiesApproximately 1 mile from the A483 Tenure: Freehold,
Get alerted when similar properties are listed — Subscribe
Description
This double-fronted three-bedroom semi-detached home offers approximately 888 sq ft of accommodation, with a welcoming hallway, spacious living room, and separate dining room that could be opened into the kitchen to create a contemporary open-plan kitchen/dining space. The ground floor also features a bright sun room with views over the rear garden, and a dining room with a door to the garden. Upstairs, there are three bedrooms, including two double bedrooms and a generous single bedroom, plus a family bathroom.
Externally, the property has a private rear garden with a brick-built workshop/store and potential for off-road parking, subject to necessary planning permissions and dropped kerb consent.