
Sponsored Get a Survey — free quotes via ReallyMoving
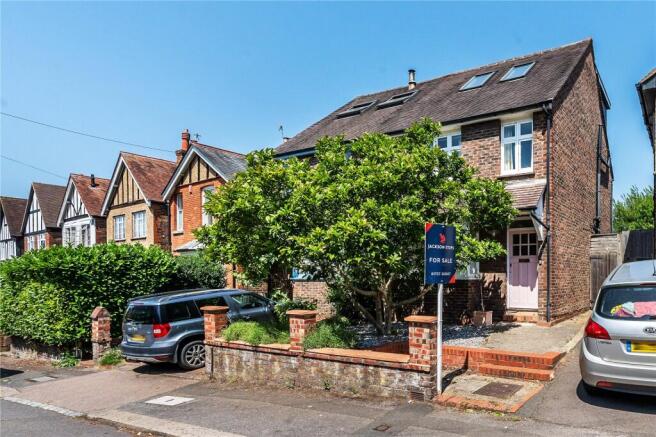
5 bed semi-detached house
Next Steps
Sponsored — free quotes via ReallyMoving
Get a Survey
Essential before buying a property with potential — compare up to 5 quotes free
Price History
Our Summary
- To the front of the property is an enclosed courtyard, offering scope to create off-road parking (subject to the usual consents), if required
Get alerted when similar properties are listed — Subscribe
Description
The property is a semi-detached period home on Chart Lane, arranged over three floors. It extends to just over 1,600 sq ft of well-proportioned accommodation, featuring an open-plan kitchen/dining room with island, breakfast bar, woodburning stove, pantry, and utility space. The first floor contains a principal bedroom with built-in wardrobes and a wet-room style ensuite shower room, as well as a second double bedroom, single bedroom/study, and family bathroom.
The top floor has two double bedrooms and a Jack and Jill shower room. The home also features a sun room with French doors leading to the garden, a WC, and plentiful eaves storage. Externally, the property has an enclosed courtyard and a rear garden with two patio seating areas, a lawn, and raised beds.