
Sponsored Get a Survey — free quotes via ReallyMoving
3 bed semi-detached house
Next Steps
Sponsored — free quotes via ReallyMoving
Get a Survey
Essential before buying a property with potential — compare up to 5 quotes free
Our Summary
- Integral garage with conversion potential (subject to consents)
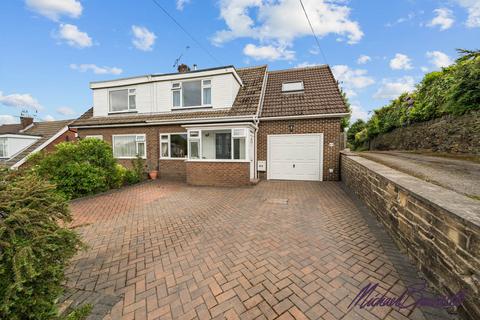
- An extended four-bedroom semi-detached dormer bungalow with a large driveway, garage with conversion potential, and a beautifully landscaped rear garden — superbly placed for schools, Horton Bank Country Park and the M606
- With a larger-than-average driveway, an integral garage offering exciting conversion potential (subject to the relevant consents), and a beautifully landscaped rear garden with patio, this is a home that combines practical everyday living with genuine scope to add further value
- Currently offering superb storage and secure parking, this larger-than-average garage presents an exciting opportunity: subject to the relevant consents, it could be converted to create additional living accommodation — perhaps a fifth bedroom, a larger kitchen-diner, a playroom or a self-contained annexe space
- To the front, the larger-than-average driveway provides off-street parking for multiple vehicles — a huge practical benefit for multi-car households and visiting guests alike, and the reason the garage conversion potential is so appealing
- IN SUMMARY Extended four-bedroom dormer bungalows with this much parking, this much garden and this much potential do not come along often in BD7
- Whether you're a growing family looking for space to spread out, or a buyer with an eye on the garage conversion opportunity, 65 Beldon Lane deserves a place at the very top of your viewing list
Get alerted when similar properties are listed — Subscribe
Description
The extended four-bedroom semi-detached dormer bungalow occupies a generous plot on Beldon Lane in the BD7 area of Bradford. The property features a large driveway, an integral garage with conversion potential, and a beautifully landscaped rear garden with patio. The ground floor includes a welcoming foyer, a light-filled living room with feature fireplace, a dining area, a kitchen, a separate laundry room, and a dedicated home office.
The integral garage provides storage and secure parking, with potential for conversion to additional living space. Upstairs, the landing leads to four genuine bedrooms, including a primary bedroom, three further double bedrooms, and a family bathroom. The outside space features a larger-than-average driveway, providing off-street parking for multiple vehicles, and a well-proportioned patio area, along with a landscaped garden.