
Sponsored Get a Survey — free quotes via ReallyMoving
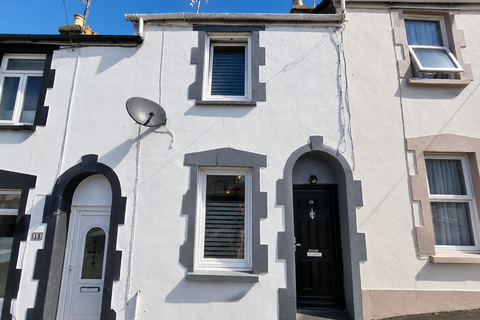
2 bed terraced house
Next Steps
Sponsored — free quotes via ReallyMoving
Get a Survey
Essential before buying a property with potential — compare up to 5 quotes free
Our Summary
- Benefiting from power and lighting, it offers excellent space for diy projects, hobbies, secure bike storage, gardening equipment or general household storage
Get alerted when similar properties are listed — Subscribe
Description
This terraced home features a bright living room, a dining room with a family table area, and an extended kitchen with ample worktop space and separate from the main living area. Upstairs, there are two well-proportioned bedrooms, including a principal double bedroom with space for wardrobes and furniture, and a second bedroom that can be used as a child's room, nursery, guest bedroom, or home office. The property has an enclosed rear courtyard with a substantial built-in workshop and storage area, providing excellent space for DIY projects, hobbies, and general household storage.
The bathroom is located on the ground floor, and the property has power and lighting in the rear courtyard and workshop. The room dimensions are: Living Room - 11'5" x 10'5", Dining Room - 10'11" x 7'11", Kitchen - 10'11" x 7'11", Bathroom - 8'5" x 8'1", Master Bedroom - 11'6" x 9'8", Bedroom 2 - 8'9" x 8'4".