
Sponsored Get a Survey — free quotes via ReallyMoving
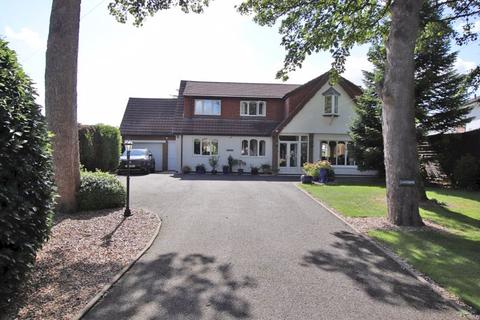
4 bed detached house
Next Steps
Sponsored — free quotes via ReallyMoving
Get a Survey
Check the property matches the approved plans — compare up to 5 quotes
Our Summary
- An extra-long garage with an electric access door and glazed rear door offers secure parking and storage, with the added benefit of a full-length loft space offering future potential for conversion into a duplex annex, subject to planning
Get alerted when similar properties are listed — Subscribe
Description
The property is a stunning four-bedroom executive detached home situated on a 0.24-acre plot in the sought-after village of North Thoresby. The house boasts four reception rooms, including a lounge with electric fire, a dining room with floor-to-ceiling windows, a sunroom, and a home office/study. The internal areas are filled with natural light, thanks to the large windows and sliding glass doors.
The property features a high-quality kitchen with integrated appliances, a separate utility room, and a dedicated boiler room. On the first floor, the principal bedroom has a private balcony, a walk-in dressing room, and a luxurious en-suite bathroom with a walk-in shower and vanity sink. Four additional double bedrooms and a family bathroom with a freestanding bath and shower are also located on this level.
The property has a south-facing rear garden with various seating and patio areas, a private, south-facing balcony, oil-fired central heating, and uPVC double glazing.