
Sponsored Get a Survey — free quotes via ReallyMoving
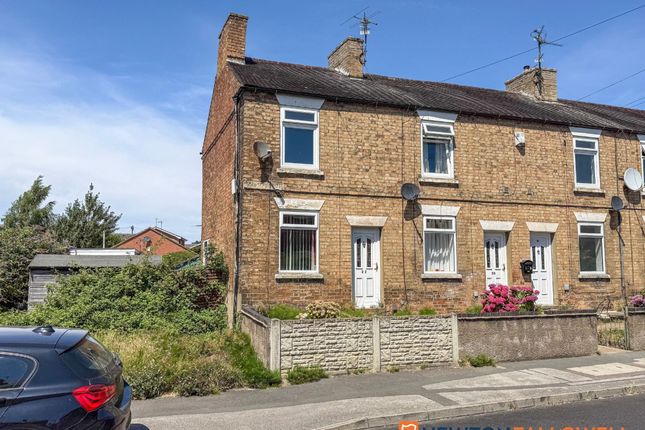
2 bed end of terrace house
Next Steps
Sponsored — free quotes via ReallyMoving
Get a Survey
Check the property matches the approved plans — compare up to 5 quotes
Our Summary
- Potential Development Opportunity
- Lapsed Planning For Further Dwelling
- GUIDE PRICE £150,000 - MARKETED WITH NO CHAIN Occupying a generous end-of-terrace plot, this property presents a rare opportunity to acquire a home with considerable scope for enhancement, redevelopment or investment, making it an appealing proposition for developers, investors and private purchasers alike
- The property benefits from previously approved planning permission (now lapsed) for the construction of an additional attached dwelling (Newark & Sherwood Planning Reference: 08/01827/FUL), demonstrating the site's recognised development potential
- Prospective purchasers may wish to explore the possibility of obtaining renewed consent, subject to the necessary planning approvals
- Whilst offering scope for modernisation, the property provides an excellent basis for refurbishment or continued occupation
- The scale of the external space is rarely found with properties of this nature and offers a wealth of possibilities, whether for further development, extension (subject to the necessary consents) or simply to enjoy the benefits of a sizeable plot
- Properties combining an established home with genuine development potential are rarely available
- This is an exceptional opportunity to secure a versatile property with significant scope to add value in a well-established residential setting
Get alerted when similar properties are listed — Subscribe
Description
The property is an end-of-terrace home with a generous plot, offering scope for enhancement, redevelopment, or investment. The existing accommodation comprises a sitting room, kitchen, rear lobby, ground floor bathroom, and two first-floor bedrooms. The property features a substantial side plot with off-road parking via a private driveway and a detached double garage.
The exterior space provides opportunities for further development, extension, or enjoyment. The property has a mixture of single and double glazing and electric heating. The interior features include a lounge (11'11" x 11'7"), kitchen (10'6" x 8'7"), rear lobby (6'11" x 2'9"), ground floor bathroom (6'5" x 5'11"), and two bedrooms (11'10" x 11'6" and 10'6" x 8'7").
The property has a total square footage of approximately 1,009 sq ft, with mains electricity, water, and drainage connected.