
Sponsored Get a Survey — free quotes via ReallyMoving
4 bed detached house
Next Steps
Sponsored — free quotes via ReallyMoving
Get a Survey
Check the property matches the approved plans — compare up to 5 quotes
Our Summary
- Multiple planning permission granted
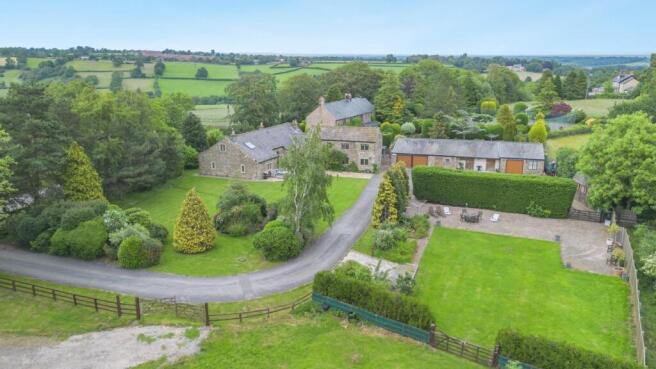
- Set within approximately 2 acres of mature, south-facing grounds, it combines the warmth and character of an established country home with exceptional vistas of Almscliffe Crag and a rare further advantage: planning permission granted for a carefully considered future scheme
- An exceptional private country home with picturesque views over Almscliffe Crag, offering a paddock and outbuildings with planning permission to extend the existing house and create a bespoke two bedroom dwelling
- Outbuildings include a garage, home gym and stable block, with consent granted for conversion to a two-bedroom bungalow (Planning ref: HGT22/04775/FUL (Field Head Cottage -bungalow), HGT21/04678/FUL (House extension)
Get alerted when similar properties are listed — Subscribe
Description
Fieldhead Farm is a stone-built period home on approximately 2 acres of south-facing grounds, offering picturesque views of Almscliffe Crag. The property features beautifully presented accommodation, including a reception hall with vaulted ceiling and oak flooring, a sitting room with Stovax fireplace, and an open-plan kitchen and dining room with bespoke cabinetry and a timber-framed vaulted ceiling. The ground floor also includes a family room, study or bedroom, family bathroom, and utility room.
The first floor is arranged across two wings, providing flexibility and privacy, with the principal bedroom enjoying a vaulted ceiling and en suite bathroom. The property is approached through electric sliding gates, with outbuildings including a garage, home gym, and stable block, and a paddock and walled courtyard completing the grounds.