
Sponsored Get a Survey — free quotes via ReallyMoving
4 bed detached house
Next Steps
Sponsored — free quotes via ReallyMoving
Get a Survey
Check the property matches the approved plans — compare up to 5 quotes
Our Summary
- The land could offer purchasers the opportunity to extend the garden, explore potential extensions to the property, or simply acquire additional grounds, subject to obtaining any necessary planning permissions and consents
Get alerted when similar properties are listed — Subscribe
Description
The property is a four-bedroom detached residence occupying an elevated position with picturesque valley views. It has ample off-road parking and two integral undercroft garages with electric roller doors. The main entrance features a front terrace with steps leading up from the garage.
Inside, the property has an entrance hall with access to a guest bathroom and storage, and underfloor heating throughout the ground floor. The open-plan kitchen and dining area has high-quality fitted units, a central island, and access to the terrace through French doors. A utility room with external access complements this space.
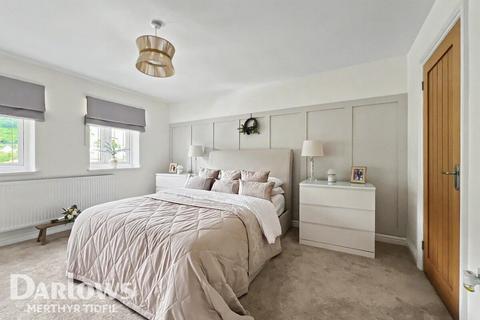
The living room has a dual aspect and a feature fireplace, and there's also a versatile additional room that can be used as a bedroom, home office, or playroom. The first floor features a spacious landing and a large picture window, as well as a principal suite with a walk-in wardrobe and a lift-up door to a neighbouring room that could be used as a nursery or study.