
Sponsored Get a Survey — free quotes via ReallyMoving
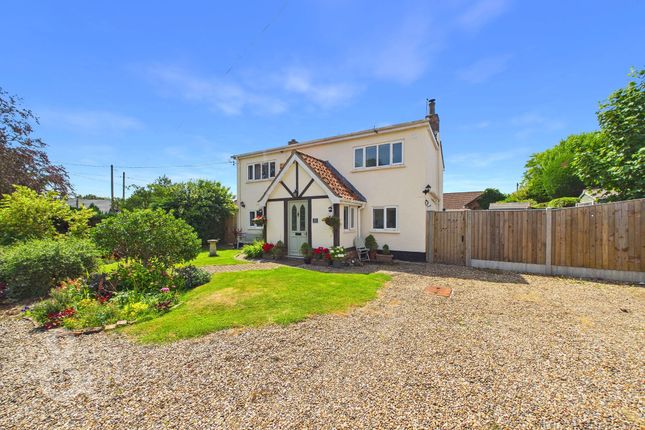
3 bed detached house
Next Steps
Sponsored — free quotes via ReallyMoving
Get a Survey
Check the property matches the approved plans — compare up to 5 quotes
Our Summary
- Ft (stms) of Accommodation & Planning Permission for a Separate Holiday Let
- Prior PLANNING PERMISSION was obtained to convert an outbuilding into a HOLIDAY LET, with drainage works already started
Get alerted when similar properties are listed — Subscribe
Description
The property is a detached cottage-style home with approximately 1104 sq. ft of accommodation. The home features a striking vaulted hall entrance with exposed timber beams, a fully fitted kitchen with twin front-facing windows, and an impressive 28' sitting/dining room with a walk-in bay window and French doors leading to the rear garden. The utility room and W.C add convenience, and the recently installed oil-fired central heating boiler ensures comfort and efficiency year-round.
Upstairs, three well-proportioned bedrooms provide flexible accommodation, and the large family bathroom is equipped with both a bath and shower over. The rear garden is south west facing, capturing sunlight throughout the day, and is enclosed by timber fencing and bordered with mature planting.