
Sponsored Find a Solicitor — free quotes via ReallyMoving
Detached house
Next Steps
Sponsored — free quotes via ReallyMoving
Find a Solicitor
Fast conveyancing is critical at auction — compare fees
Our Summary
- Exciting barn conversion opportunity
- Planning permission granted Ref: DMPA/2022/1571
- For sale by Auction on 30 July 2026
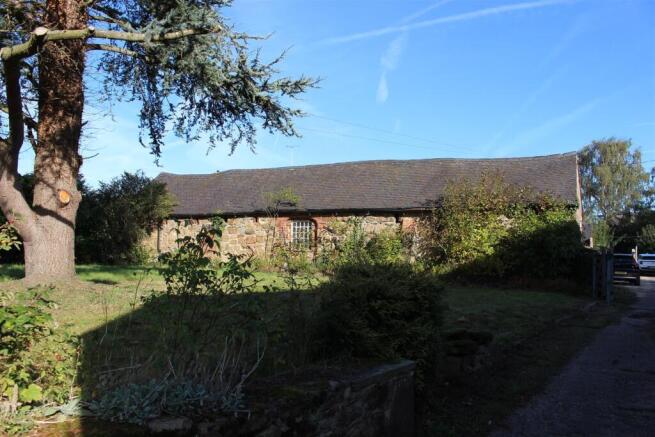
- Offered in partnership with Gadsby Nichols - Derby An opportunity for the conversion of existing stone and brick barns into one, large, single residential dwelling
- Planning permission has been granted for conversion into one single, superior, character home, compromising a spacious four-bedroomed property, of undoubted character
- Planning reference - DMPA/2022/1571, granted on 30th September 2023 for conversion of the barns into a single dwelling, together with providing a link between the existing barns and adjacent barn to 27 Church Lane, to form a single family home
- This offers an exciting opportunity to purchase existing barns for conversion in accordance with the planning permission granted, into a spacious, mainly single-storey with small first-floor section, detached family home extending to approximately 2,800 sq
- Tenure: Freehold EPC Rating: Exempt Terms: Auction Details The sale of this property will take place on the stated date by way of Live streamed auction and is being sold under the Unconditional sale type
- All sales are subject to our Common Auction Conditions and Bidder Terms
- Auction Deposit and Fees The following deposits and non- refundable auctioneers fees apply: • 10% deposit (subject to a minimum of £5,000) • Buyer’s Fee of 1
Get alerted when similar properties are listed — Subscribe
Description
The property consists of existing stone and brick barns forming a U-shape with a central courtyard. The barns offer a spacious four-bedroomed property, approximately 2,800 sq. ft. in size, with a mainly single-storey design and a small first-floor section. The property features a large open-plan living, dining, and kitchen area with bi-fold doors opening to the central courtyard, as well as a main formal lounge, two double bedrooms with en-suite facilities, a study, boot room, plant room, and cloaks/WC.
The property also includes an attached double garage and gardens to the front and rear. A separate paddock area, approximately 0.6 acres in size, is located on the opposite side of Church Lane.