
Sponsored Get a Survey — free quotes via ReallyMoving
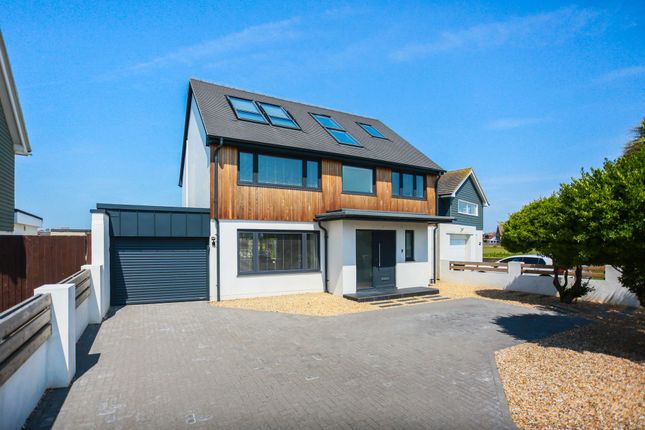
5 bed detached house
Next Steps
Sponsored — free quotes via ReallyMoving
Get a Survey
Check the property matches the approved plans — compare up to 5 quotes
Our Summary
- FREEHOLD EPC: TBC COUNCIL TAX: E Broadband & Mobile Phone Coverage - Prospective buyers should check the Ofcom Checker website Planning Permissions - Please check the local authority website for any planning permissions that may affect this property, or properties close by
Get alerted when similar properties are listed — Subscribe
Description
The property is a five-bedroom, architecturally designed home with a striking timber-clad façade and generous off-street parking. The interior features a large open-plan kitchen, dining, and living space with premium kitchen appliances, sleek sliding doors, and a cosy snug area with timber slatted wall panelling. The ground floor also includes a separate utility room, cloakroom, and double-length garage.
A beautifully crafted staircase with glass and timber balustrades leads to four well-proportioned bedrooms and a stylish family bathroom on the first floor. The principal suite occupies the top floor, featuring a private retreat with app-controlled air conditioning, extensive fitted wardrobes, and a spacious en-suite bathroom. The garden features a private patio, lawn, beachy gravelled section, garden room, and mature tropical planting.