
>
Sponsored Get a Survey — free quotes via ReallyMoving
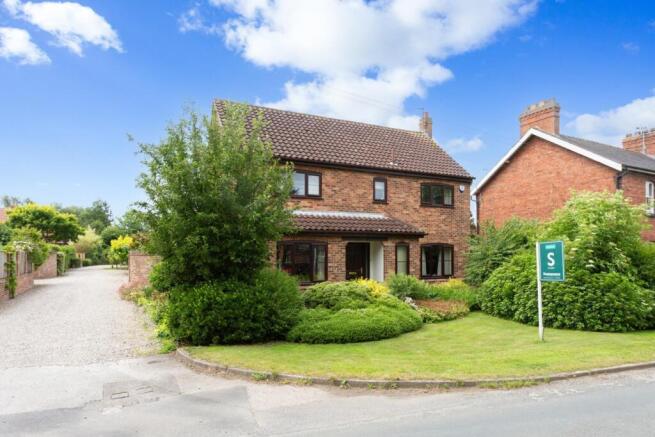
4 bed detached house
Bradley Lane, Rufforth, York
£450,000
-9.1%
Next Steps
Sponsored — free quotes via ReallyMoving
Get a Survey
Essential before buying a property with potential — compare up to 5 quotes free
Price History
Initial price £495,000
Jun 21, 2026 £450,000
Price Change -9.1%
Our Summary
- Scope for modernisation and potential layout reconfiguration
- A well-proportioned detached family home, set within the popular village of Rufforth, offering comfortable accommodation with scope to modernise and adapt over time, and offered for sale with no onward chain
- The ground floor also includes a separate dining room and a kitchen with an adjacent utility room, as well as a handy study — all presenting scope to reconfigure or improve as preferred
- The layout is practical and well balanced, with rooms of comfortable proportions that lend themselves well to cosmetic updating rather than major alteration
- Built by renowned local builder Hogg, the home retains many of the classic touches associated with its heritage, offering a solid foundation for a lovely family home with scope to modernise, and the added benefit of no onward chain
Get alerted when similar properties are listed — Subscribe
Description
The property is a detached family home with a sitting room featuring a classic Hogg built-in fireplace and double doors leading to the rear garden. The ground floor also includes a dining room, kitchen, utility room, and a study. The first floor has four bedrooms and a family bathroom.
The property has a double garage with two electric roller doors and a driveway can accommodate multiple vehicles. The exterior also features a garden to the front and rear, with the potential to be landscaped and enjoyed.