
Sponsored Get a Survey — free quotes via ReallyMoving
5 bed detached house
Next Steps
Sponsored — free quotes via ReallyMoving
Get a Survey
Check the property matches the approved plans — compare up to 5 quotes
Our Summary
- Planning ref: 23/00577/FUL, harborough
Get alerted when similar properties are listed — Subscribe
Description
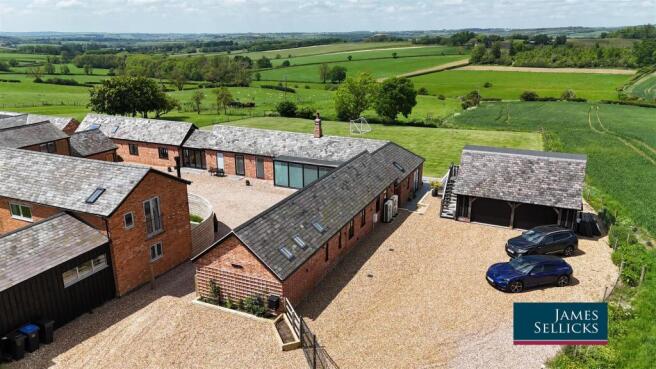
The Old Dairy is a detached barn conversion that comprises two former barns, cleverly combined to create a spacious and generously proportioned family home. The property is surrounded by stunning countryside views from its multitude of glass doors and windows, giving an unobstructed view of the Welland Valley. The interior features include a main entrance hall with porcelain grey marble effect flooring, original reclaimed brick walls, and feature LED lighting.
The open-plan living dining kitchen has a 4-meter island, a bespoke-led illuminated bar, an Elica Tesla four-ring induction hob, and integrated appliances. The flooring is mostly porcelain grey marble effect tiles with underfloor heating, while exposed brick walls and king post roof trusses add to the property's rustic charm. Alongside three separate living rooms, the property includes a shower room, a small reception room, and a family room with a Heatmeiser thermostat, underfloor heating, and an Aspect 4 double-sided wood burner.
The accommodation also boasts high specification features, including designer lights, heated floors, data and HDMI points, Wi-Fi boosters, and a fire detection system. The elevation includes a glazed walkway with full-height, black aluminium framed glass panels, and bifold doors that open out onto the countryside views.