
Sponsored Get a Survey — free quotes via ReallyMoving
3 bed detached house
Next Steps
Sponsored — free quotes via ReallyMoving
Get a Survey
Essential before buying a property with potential — compare up to 5 quotes free
Price History
Our Summary
- An opportunity to purchase an unmodernised three double bedroom detached home offering 1,427 sq ft of accommodation over two floors
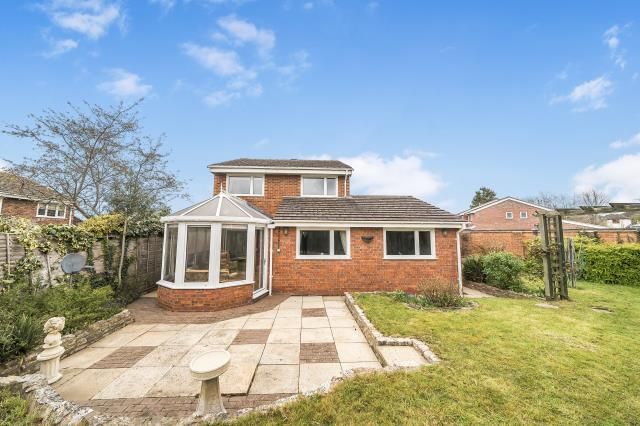
- The property offers the scope, STPP, to extend to the rear at ground floor level and to reconfigure the accommodation to create a stunning family home The ground floor accommodation consists of an entrance hall with a cloakroom, storage cupboard and staircase leading to the first floor landing, an L-shaped double reception room with a brick built fireplace with a gas flame effect fire inset with double glazed sliding doors leading to a conservatory with a double glazed door leading to the westerly facing rear garden, an inner hall with a double glazed door leading to the front garden with access to two further reception rooms, a fitted kitchen/dining room and a utility room
Get alerted when similar properties are listed — Subscribe
Description
The property is a three double bedroom detached home with 1,427 sq ft of accommodation over two floors, offering scope to extend to the rear and reconfigure the interior. The ground floor features an entrance hall, cloakroom, reception rooms, conservatory, kitchen, and utility room. The first floor includes a landing, principal bedroom with fitted furniture, two further double bedrooms, and a family bathroom.
To the front, there is a mix of lawn, flower and shrub displays, and hardstanding providing parking and access to an attached garage. The rear garden is westerly facing, with a lawn, patio, and stone gravel, and a wooden pergola.