
Sponsored Get a Survey — free quotes via ReallyMoving
10 bed detached house
Next Steps
Sponsored — free quotes via ReallyMoving
Get a Survey
Essential before buying a property with potential — compare up to 5 quotes free
Our Summary
- With direct access to terraces, decking and the pond, it provides ideal accommodation for guests, multi-generational living, staff or potential ancillary use, subject to any necessary consents
Get alerted when similar properties are listed — Subscribe
Description
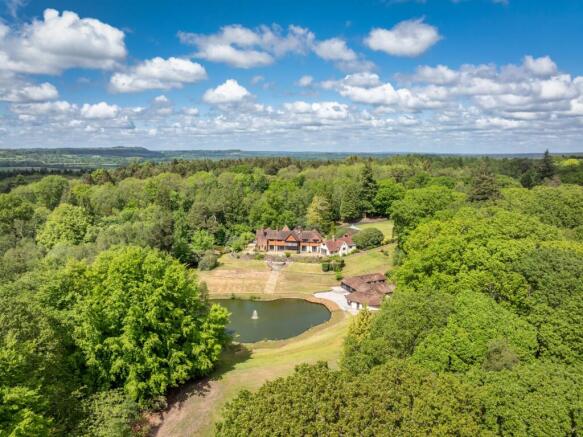
This Arts & Crafts estate occupies a secluded 10.4-acre site, featuring gardens, woodland, and a remarkable landscape designed by Gertrude Jekyll. The principal residence spans over 9,000 sq ft, boasting immaculately restored period elegance combined with modern comforts. The property showcases exceptional proportions, natural light, and captivating views, with a reception hall, elegant reception rooms, and a spectacular open-plan kitchen and family room.
The luxurious principal suite on the first floor features triple-aspect views and an elegant en suite bathroom, while four further bedrooms are served by two additional bathrooms. The grounds include formal terraces, structured planting, sweeping lawns, naturalistic borders, and enchanted woodland walks, with a stunning pond and expansive south-facing terraces for outdoor entertaining. A detached ancillary building, The Hollow, offers four bedrooms, three bathrooms, and extensive open-plan living spaces, providing additional accommodation for guests or ancillary use.
Additional features include extensive garaging, outbuildings, a gated driveway, and ample parking.