
Sponsored Get a Survey — free quotes via ReallyMoving
4 bed semi-detached house
Next Steps
Sponsored — free quotes via ReallyMoving
Get a Survey
Check the property matches the approved plans — compare up to 5 quotes
Our Summary
- Mobile Signal 4G excellent data and voice Construction Type Floor: Solid, no insulation (assumed) Roof: Pitched, insulated (assumed) Walls: Cavity wall, filled cavity Windows: Fully double glazed Lighting: Low energy lighting in all fixed outlets Existing Planning Permission Title: Single-storey extension at side and rear Site: 48 Saxon Crescent Horsham, Submitted Date: 22/05/1996 00:00:00, Ref No: HU/142/96, Decision: , Decision Date: N/A
Get alerted when similar properties are listed — Subscribe
Description
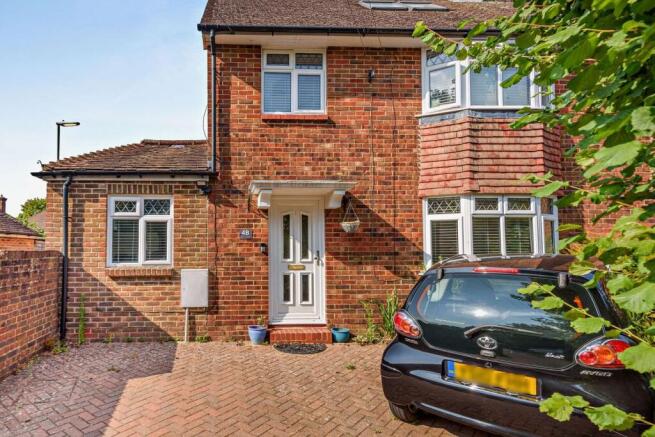
The property is a 4-bedroom semi-detached house with double glazing and gas central heating throughout. It has off-street parking via a driveway and a council tax band of E. The interior features a spacious living room, dining room, shower room, study, and fitted kitchen/breakfast room with an attached utility on the ground floor.
The first floor has three bedrooms and a family bathroom, with the master bedroom, including a private en-suite, located on the second floor. The exterior includes a private rear garden with an additional store room and a store room.