
Sponsored Get a Survey — free quotes via ReallyMoving
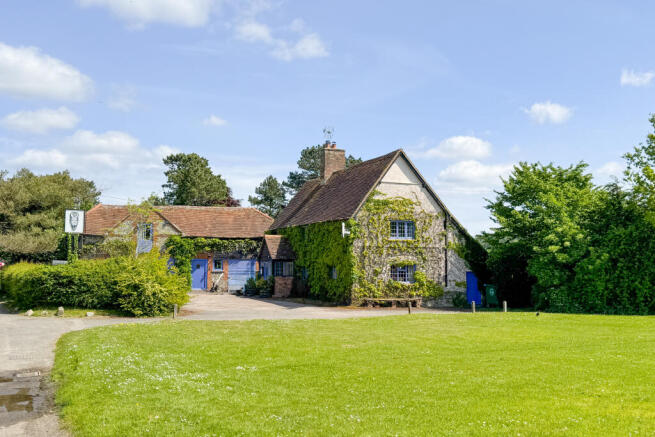
5 bed detached house
Next Steps
Sponsored — free quotes via ReallyMoving
Get a Survey
Check the property matches the approved plans — compare up to 5 quotes
Our Summary
- Planning Consent For Redevelopment
- French doors from the former dining room lead to a paved patio area, while beyond lies a large lawned garden, tiled log store, and a number of outbuildings offering excellent storage or development potential
- Planning Permission Planning permission has been granted to convert the former commercial wing into a stunning five-bedroom family home
Get alerted when similar properties are listed — Subscribe
Description
The property enters through a central doorway into a bright and spacious dining room with triple aspect windows, original timber flooring, and a second dining room/bar area. The commercial kitchen is fully equipped with stainless steel fittings and extractor system, and leads to a paved patio and extensive lawned garden. Residential accommodation is split between two wings, with the primary living area featuring a charming family kitchen and sitting area, sitting room, and two double bedrooms on the first floor.
The secondary staircase leads to further rooms, including two double bedrooms with mezzanines, one with a window, and a third large bedroom with views over the village green. Externally, the property has a generous plot, an expansive garden, French doors to a paved patio, and several outbuildings offering storage or development potential.