
Sponsored Get a Survey — free quotes via ReallyMoving
4 bed terraced house
Next Steps
Sponsored — free quotes via ReallyMoving
Get a Survey
Essential before buying a property with potential — compare up to 5 quotes free
Our Summary
- The property also benefits from parking for one vehicle, with potential for additional off-road parking to the front, subject to the usual consents
Get alerted when similar properties are listed — Subscribe
Description
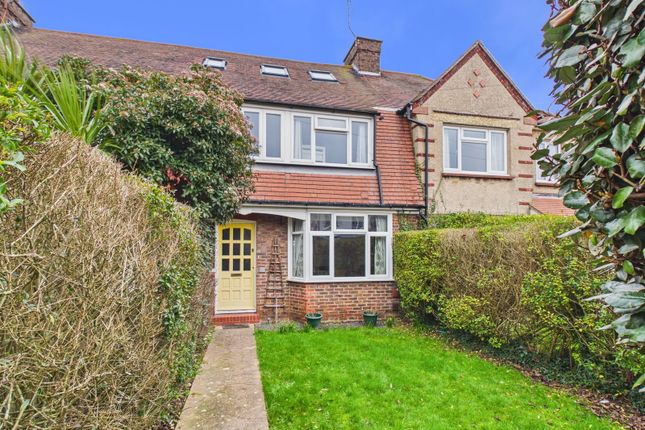
The property is a three-storey extended terraced home in the Wilmore Phillips Development, spanning 17'10'' x 10'5'' over the top floor. It offers three double bedrooms, a versatile single bedroom, two reception rooms, two bathrooms, and a fitted kitchen on the first floor. The ground floor has a bay-fronted lounge and a dining room, and the garden is mostly lawn with some mature shrubs and flowering plants.
The property also has parking for one vehicle and a loft conversion with a spacious master suite and a contemporary shower room. The rear garden is generous and well-maintained, with a paved patio, a pathway, lawn, well-established shrubs, and a vibrant flower bed. A large timber-built outbuilding provides additional storage or workshop space.