
Sponsored Get a Survey — free quotes via ReallyMoving
5 bed detached house
Next Steps
Sponsored — free quotes via ReallyMoving
Get a Survey
Check the property matches the approved plans — compare up to 5 quotes
Our Summary
- Lapsed planning consent to convert the garage to a two bedroom annexe
- The garage previously held planning permission for conversion into a two-bedroom annexe, presenting an attractive opportunity for ancillary accommodation
Get alerted when similar properties are listed — Subscribe
Description
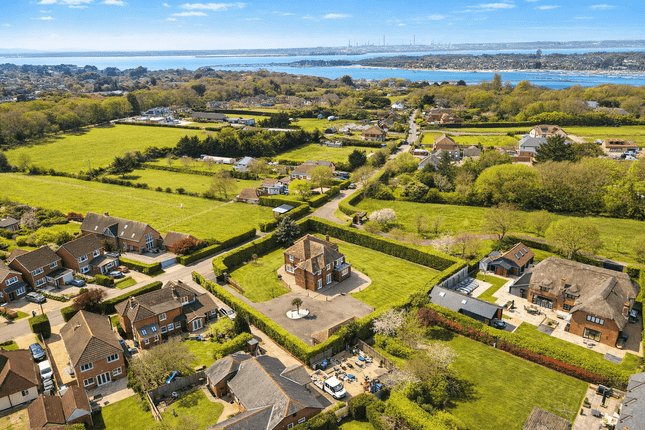
The property is a distinguished residence set behind electric gates on a half-acre plot, offering over 3,250 sq ft of refined living space. The ground floor features a triple-aspect lounge with French doors, an open-plan living and dining area with a wood burner, a well-appointed kitchen with an aga and walk-in pantry, and a dedicated study. The first floor includes a principal suite with a private en-suite and walk-in dressing room, four further bedrooms with fitted wardrobes, and two en-suite bathrooms.
The grounds feature sweeping lawns, a generous terrace, and a substantial triple garage with previously approved planning permission for conversion into a two-bedroom annexe.