
Sponsored Get a Survey — free quotes via ReallyMoving
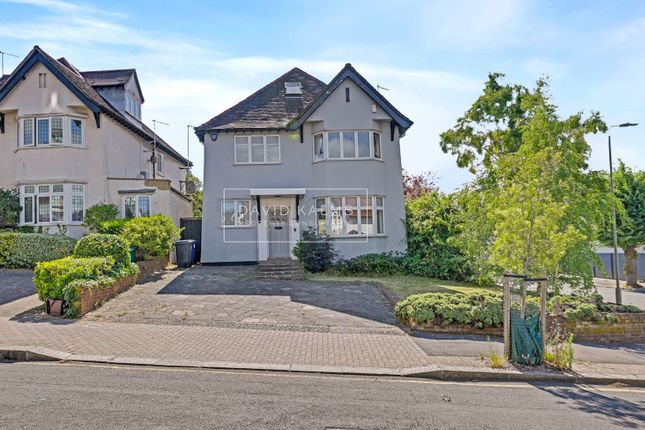
5 bed detached house
Next Steps
Sponsored — free quotes via ReallyMoving
Get a Survey
Check the property matches the approved plans — compare up to 5 quotes
Our Summary
- In addition, the house is being sold with the benefit of planning permission to undertake a 2 storey rear extension, a roof extension and construction of an outbuilding
Get alerted when similar properties are listed — Subscribe
Description
This detached family home sits on a large corner plot and measures approximately 2,710 sq ft. The ground floor features a double aspect entrance hallway, a 19' front reception room, a 18' dining room, a 15' conservatory, a 24' kitchen/breakfast room, a separate utility room, and a guest cloakroom. All of these rooms lead to a manicured 85' rear garden accessible from both the kitchen and conservatory.
The first floor accommodates a principal bedroom suite, two double bedrooms, and a family bathroom. The second and top floor add two more double bedrooms and a separate shower room. Additional features include parquet wooden flooring, high ceilings with period moldings, eaves storage, and off-street parking for 3-4 cars, as well as a 2-storey rear extension, roof extension, and outbuilding already benefiting from planning permission.