
Sponsored Get a Survey — free quotes via ReallyMoving
5 bed detached house
Next Steps
Sponsored — free quotes via ReallyMoving
Get a Survey
Check the property matches the approved plans — compare up to 5 quotes
Our Summary
- This could be an excellent form of income in the form of a residential or holiday let, subject to the necessary planning permission
- There is also an attached garden room requiring restoration
- The property is perfect for those aspiring families or couples looking for the ideal village lifestyle, couples cashing out of the South East and London market or cash buyers looking for their perfect West Country home to settle in, potentially linked to the wonderful selection of local schools
- Orangery (requiring some restoration) – 16’8 Maximum x 6’2 Maximum Light and power connected, multi pane windows to the front and side, personal door to the sitting room
Get alerted when similar properties are listed — Subscribe
Description
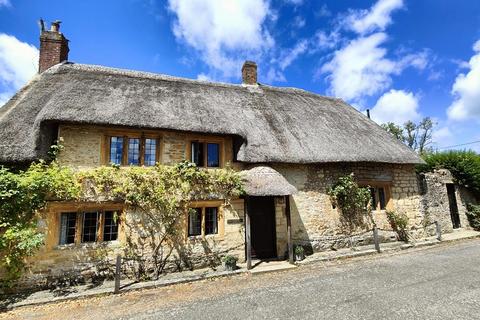
Chantry Cottage is a detached, period stone, thatched cottage dating back to the early 17th century, set in a large plot with nearly half an acre of level gardens on both sides and rear. The cottage has a private driveway with parking for approximately two to four cars and a huge natural stone outbuilding with entrance hall, kitchen, double bedroom, and en-suite shower room. The main house has a well-arranged, deceptively spacious accommodation of 3381 square feet, with entrance reception hall, drawing room, dining room, sitting room, kitchen, utility room, and ground floor WC.
It also has an attached garden room requiring restoration and a split-level landing area, four generous bedrooms, and a family bathroom on the first floor. The house features many characterful details, including an Inglenook fireplace, Flagstone floors, Ham stone mullions, and exposed beams.