
Sponsored Get a Survey — free quotes via ReallyMoving
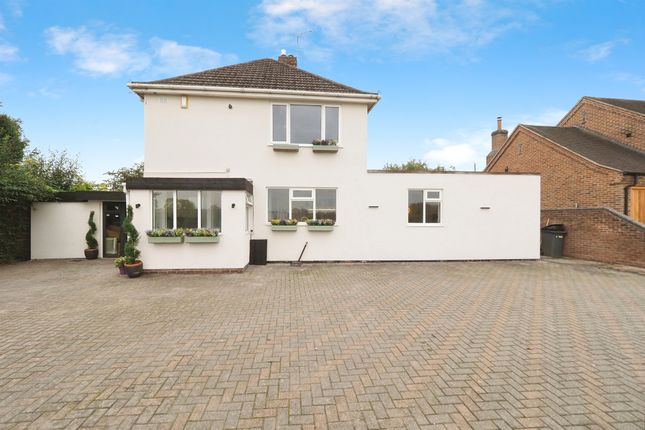
4 bed detached house
Next Steps
Sponsored — free quotes via ReallyMoving
Get a Survey
Check the property matches the approved plans — compare up to 5 quotes
Our Summary
- Partially converted garage and potential for extension subject to planning
- The property has potential for extension (subject to planning permission) and architects drawings have been created by the current vendor
- The property has potential for extension (subject to planning permission) and architects drawings have been created by the current vendor to extended over the existing ground floor accommodation to create a further en suite bedroom to the first floor and conversion of the garage into annexe accommodation or office space
- The property has plans/ architect drawings available for extension to the first floor and conversion of the garage to create a five bedroomed property
- Plans can be obtained from the agents office however planning permission has not yet been obtained
Get alerted when similar properties are listed — Subscribe
Description
The property is a four double bedroom detached family home with views over open fields to the front and easy access to major link roads. It features a gas fired central heating system, UPVC double glazing, and a versatile accommodation layout. The ground floor consists of an entrance hall, spacious kitchen/diner, utility room, lounge, bedroom, and shower room.
The first floor has three well-proportioned bedrooms and a bathroom. The property has a generous enclosed garden with a shaped lawn, well-stocked borders, and a large paved patio. The garage has been partially converted and is suitable for a variety of purposes, subject to buyers' requirements and building regulations approval if required.