
Sponsored Get a Survey — free quotes via ReallyMoving
5 bed end of terrace house
Next Steps
Sponsored — free quotes via ReallyMoving
Get a Survey
Essential before buying a property with potential — compare up to 5 quotes free
Our Summary
- This could potentially be incorporated into the principal suite as an en-suite, subject to any necessary consents
- The result is a superb attic room currently used as a home working space, with extensive eaves storage and potential, subject to any necessary consents, to create a luxurious principal suite with bathroom facilities
Get alerted when similar properties are listed — Subscribe
Description
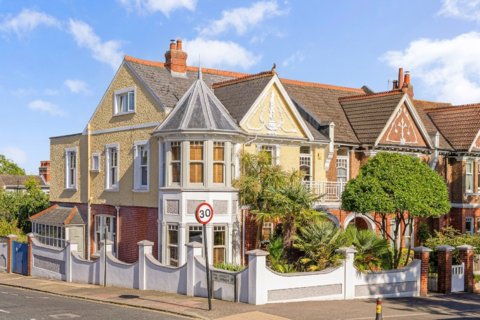
This Edwardian end-of-terrace home features a turret that floods the interior with natural daylight and provides additional characterful living space. The entrance hall is impressively wide, with an elegant staircase rising to the upper floors. The main reception room has a feature fireplace and built-in window seat in the turret part.
The kitchen-breakfast room has double-glazed doors leading to a pretty balcony with steps to the garden. A snug is adjacent to the kitchen, and a utility room with shower room and guest WC is off it. The first floor has a spacious landing, with a bedroom at each corner of the house.
The principal bedroom occupies the turret, and a stylish family bathroom is on this floor. Two further double bedrooms have built-in wardrobe storage. The roof space has been converted with a large accessible loft and extensive eaves storage, creating a superb attic room.
Outside, a raised rear parking area is accessed through double gates, and a pedestrian gate opens into a lower garden with block paving, mature planting, and an abundance of potted greenery. A large cellar is beneath the rear of the house, and a raised terrace within the garden provides a private and secluded environment for outdoor entertaining and family life.