
Sponsored Get a Survey — free quotes via ReallyMoving
4 bed detached house
Next Steps
Sponsored — free quotes via ReallyMoving
Get a Survey
Check the property matches the approved plans — compare up to 5 quotes
Our Summary
- Front Garden Previously Benefited From Planning Permission For An Additional Detached Dwelling
- Offering Significant Potential To Enhance And Reconfigure, Subject To The Necessary Consents
- Adding further appeal, the front section of the grounds previously benefited from planning permission for the construction of an additional detached dwelling
- Although this permission has now lapsed, it demonstrates the site`s historic development potential and may prove of interest to purchasers wishing to explore future possibilities, subject to obtaining all necessary planning permissions and consents
- An open archway connects seamlessly to the adjoining dual-aspect dining room, creating a wonderful entertaining space with exciting potential to be reconfigured into an impressive open-plan kitchen, dining and family room, should a purchaser wish to do so
- One benefits from fitted wardrobes, whilst the other enjoys an adjoining walk-in storage room that offers exciting potential for conversion into a luxurious en-suite shower room or dressing room, subject to any necessary consents
- Combining generous family accommodation, exceptional gardens, historic development potential and one of North Norfolk`s most prestigious village settings, Crows Nest presents an outstanding opportunity to acquire a truly special coastal home
Get alerted when similar properties are listed — Subscribe
Description
Here is a summary of the property's features:
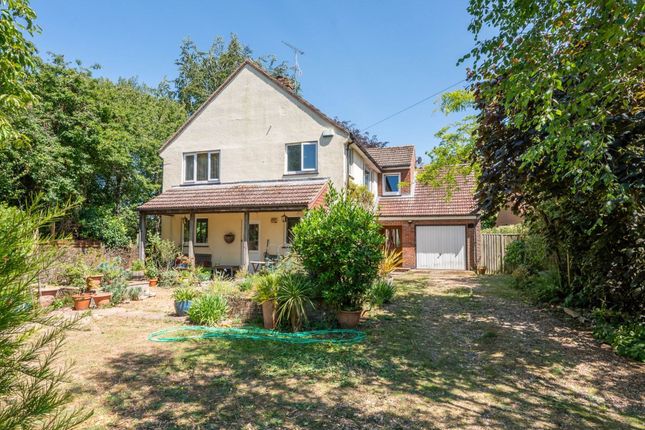
The property, known as Crows Nest, is a substantial detached family home set in an exclusive address in Blakeney. The house is surrounded by beautifully established front gardens with mature shrubs, specimen trees, and colourful planting, providing a haven for wildlife and keen gardeners. The property has a long gravel driveway, a veranda, and a mature conifer that enhances the property's privacy. The interior features a welcoming entrance hall, a dual-aspect kitchen/breakfast room, a dining room, and two ground-floor bedrooms. The ground floor also has a shower room, a utility room, and a tandem-length garage. The first floor has two further double bedrooms, a walk-in storage room, and a spacious sitting room with dual-aspect windows and a gas fireplace. The property also has a spacious family bathroom and a impressive rear garden that has been left to flourish, creating a beautiful natural landscape.