
Sponsored Get a Survey — free quotes via ReallyMoving
6 bed detached house
Next Steps
Sponsored — free quotes via ReallyMoving
Get a Survey
Check the property matches the approved plans — compare up to 5 quotes
Our Summary
- The current owners have a planning application in to convert part of the mill into two holiday lets
- Planning ref; 26/00016/FULLN
- In addition, on the northern edge is a tributary, 107 yards double bank and 51 yards single bank, and there are further narrower carrier streams running through the woodland which provide more potential
Get alerted when similar properties are listed — Subscribe
Description
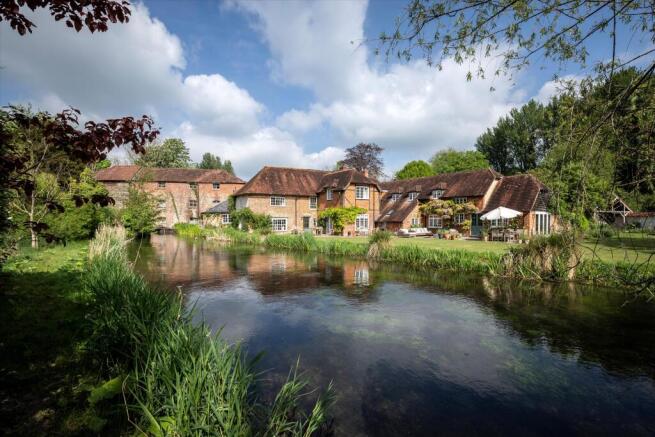
Upper Mill House is a Grade II listed property attached to a former Water Mill, both dating from the early 19th century with later additions. The house has four reception rooms, a large kitchen/breakfast room with bespoke cabinetry and oak work surfaces, and a laundry room, boot room, and two cloakrooms. The first floor has six bedrooms, four bathrooms, and an additional shower room, all refurbished in a sympathetic period style.
The property includes a thatched barn with garaging and workshop space, a former stable block with a pool house, games room, and loggia. The grounds feature riverside lawns, terraces, herbaceous borders, a tennis court, heated swimming pool, orchard, paddock, and mature woodland. The property has 361 yards of double bank on the main river, a tributary, and carrier streams running through the woodland, with fishing rights included.