
Sponsored Get a Survey — free quotes via ReallyMoving
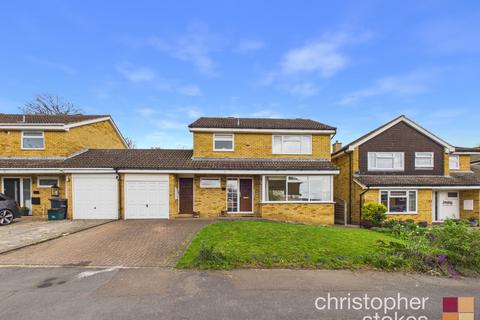
4 bed detached house
Next Steps
Sponsored — free quotes via ReallyMoving
Get a Survey
Check the property matches the approved plans — compare up to 5 quotes
Price History
Our Summary
- Potential to Extend STPP
- Potential to Modernise
- The accommodation is well-proportioned throughout, featuring two versatile reception rooms, a ground floor WC, and a fitted kitchen with scope for improvement
- There is also significant potential to extend (subject to the necessary planning permissions), making it an ideal long-term family home
- Conveniently located within easy reach of highly regarded schools, local shops, amenities, and excellent bus routes, this property combines space, location, and future potential in equal measure
Get alerted when similar properties are listed — Subscribe
Description
This is a spacious four-bedroom linked-detached family home with two reception rooms, a ground floor WC, and a fitted kitchen. The first floor features four generously sized bedrooms and a family bathroom. Externally, the property has a private driveway for off-street parking, a garage, and potential for extension subject to planning permissions.
The home has varying room dimensions, including a lounge at 3.98m x 4.61m, a dining room at 3.95m x 2.85m, a kitchen at 6.63m x 2.47m, and bedrooms that range in size from 2.15m x 3.80m to 3.55m x 2.75m.