
Sponsored Get a Survey — free quotes via ReallyMoving
6 bed detached house
Next Steps
Sponsored — free quotes via ReallyMoving
Get a Survey
Essential before buying a property with potential — compare up to 5 quotes free
Price History
Our Summary
- Large agricultural building suitable for a variety of uses (potential for development stpp)
- footprint, makes it an ideal development project for additional accommodation (stpp)
Get alerted when similar properties are listed — Subscribe
Description
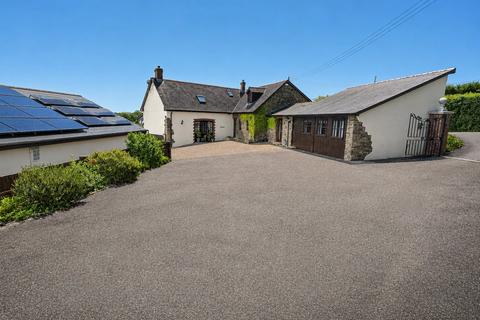
This stunning stone and cob character home, converted in 1996 to exacting standards, sits on the edge of a rural village with its ancient priory mentioned in the Doomsday book. The property boasts an L-shape design, with an impressive vaulted galleried landing on the first floor. Throughout, extensive use of pine adds warmth and homeliness to the character home.
The westerly-facing sitting room features a brick fireplace and double doors leading to a 22-foot garden room with panoramic views of the rolling Devon countryside. The kitchen/breakfast room has a floor-to-ceiling set of windows, an electric hob, and a traditional double oven electric Rayburn. The property also features a utility room, cloakroom, dining room, and four bedrooms, including an en-suite shower room.
Additionally, there is a music and hobbies room, a boot room, and a separate ground-floor bathroom. The property also boasts an indoor swimming pool and games room, with solar energy heat pump to keep running costs low. The large agricultural building has a small office and electricity supply, making it an ideal development project for additional accommodation.
The gardens are laid out to make the most of the stunning countryside backdrop, with a secluded lawned area, fruit trees, and a pergola providing shelter from the sun.