
Sponsored Get a Survey — free quotes via ReallyMoving
5 bed detached house
Next Steps
Sponsored — free quotes via ReallyMoving
Get a Survey
Check the property matches the approved plans — compare up to 5 quotes
Price History
Our Summary
- Planning Permission for a Separate 2 Bed Eco Dwelling
Get alerted when similar properties are listed — Subscribe
Description
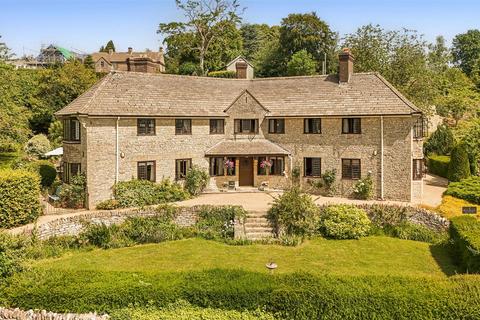
The property, a substantial Arts and Crafts home, is nestled on a unique "butterfly plan" design, curved to catch the sunlight and offer panoramic views. The house features original fireplaces, leaded windows, and timber doors. The interior includes a spacious reception hall with parquet flooring, a drawing room with a double-aspect mirrored fireplace and leaded light bay window, and a kitchen/dining room with fitted units and a center island.
A family room, five bedrooms (two with en-suite bathrooms) and a large family bathroom are also located on the first floor. The property is set on just under 5 acres of landscaped garden and paddocks, with outbuildings including a workshop, garden store, potting shed, and a stable block. The gardens offer magnificent far-reaching views and two paddocks with a stable block provide additional outdoor space.