
Sponsored Get a Survey — free quotes via ReallyMoving
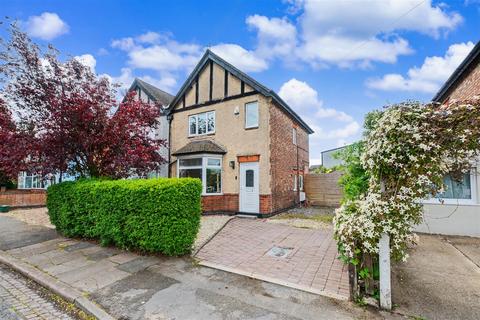
3 bed semi-detached house
Next Steps
Sponsored — free quotes via ReallyMoving
Get a Survey
Check the property matches the approved plans — compare up to 5 quotes
Price History
Our Summary
- Previously had planning for two-storey side extension
- Situated in a friendly neighbourhood, this spacious property benefits from planning permission previously granted for a two-storey side extension, offering excellent future potential
- A BEAUTIFULLY PRESENTED TRADITIONAL YET CONTEMPORARY THREE-BEDROOM SEMI-DETACHED HOUSE WITH FURTHER POTENTIAL TO EXTEND, SITUATED IN A SOUGHT-AFTER LOCATION CLOSE TO EXCELLENT AMENITIES IN LONG EATON
- The property benefits from previously approved planning permission for a double-storey side extension, providing exciting potential to create an additional reception room together with a fourth bedroom and further bathroom to the first floor, significantly enhancing the already generous living space
- Being offered for sale with no upward chain, this fantastic property presents a rare opportunity to purchase a characterful home with future potential in one of Long Eaton’s most convenient and desirable locations
Get alerted when similar properties are listed — Subscribe
Description
The property is a three-bedroom semi-detached house on Chesterfield Avenue, Long Eaton, with a guide price of £230,000-£240,000. It has a spacious interior, blending traditional and contemporary features, with a recently refitted kitchen, log burner, and elegant panelled walls. The property benefits from previously approved planning permission for a double-storey side extension, offering future potential for additional living space.
The accommodation features a dual-aspect bathroom, three bedrooms, one with a built-in wardrobe, gas central heating, and double glazing throughout. The exterior includes a block-paved driveway, a full-width panelled fence, and a sunny enclosed rear garden with a summerhouse.