
Sponsored Get a Survey — free quotes via ReallyMoving
3 bed terraced house
Next Steps
Sponsored — free quotes via ReallyMoving
Get a Survey
Check the property matches the approved plans — compare up to 5 quotes
Our Summary
- Two Stone Built Outbuildings with Planning Permission for Conversion
- To the bottom of the garden are two useful brick-built outbuildings, which the current owner advises benefit from planning permission and Listed Building Consent for conversion into a home office or studio (Planning Application Ref: 16/01951/LBC), offering excellent potential for flexible additional space
Get alerted when similar properties are listed — Subscribe
Description
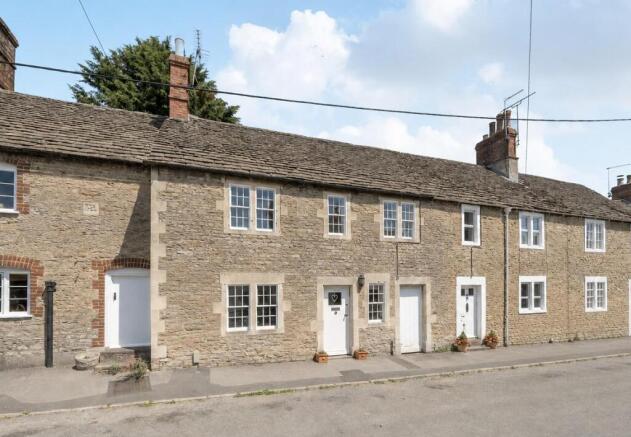
The Grade II Listed home, built circa 1728, has a spacious, light-filled design blending historic features with contemporary living. The property features two levels of accommodation, including a welcoming entrance hall, cosy sitting room with wood-burning stove, and beautifully designed open-plan kitchen/dining area with roof lantern and vaulted ceiling. The first floor offers three double bedrooms, a family bathroom, and high ceilings.
Externally, the mature rear garden is mainly laid to lawn, with two patio terraces, and two brick-built outbuildings with planning permission and Listed Building Consent for conversion into a home office or studio. There is also side access to the front of the property. The home features new combi-boiler and front windows, and is located in the heart of a small village, offering a tranquil setting and easy access to countryside and major cities, including London and Cardiff.