
Sponsored Get a Survey — free quotes via ReallyMoving
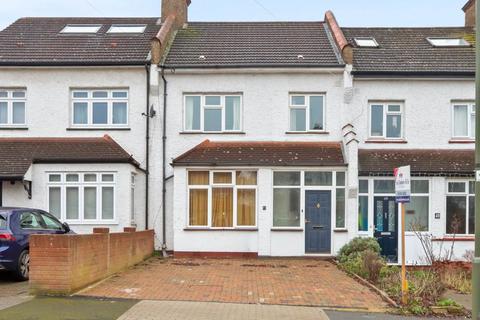
3 bed terraced house
Next Steps
Sponsored — free quotes via ReallyMoving
Get a Survey
Check the property matches the approved plans — compare up to 5 quotes
Our Summary
- Planning permission for a ground floor extension and loft conversion
- Well proportioned three bedroom terraced property in need of updating with the benefit of a good size west facing garden and off street parking, the owners have planning permission for a ground floor extension and loft conversion
Get alerted when similar properties are listed — Subscribe
Description
The property is a three-bedroom terraced house with a good size west-facing garden and off-street parking. The ground floor features an entrance porch, entrance hall with under-stairs storage cupboard, a 15'1" x 13'0" lounge with picture rail and cornicing, a 19'0" x 12'0" dining room with gas fire, picture rail, and built-in cupboard, and a 9'0" x 8'0" kitchen with fitted units, stainless steel sink, and built-in hob and oven. Upstairs, there are three bedrooms, including a 13'0" x 12'0" room with built-in cupboard, a 11'10" x 9'1" room with fitted wardrobes, and an 8'0" x 7'1" room.
The first floor landing has access to the loft, and the shower room/WC is fully tiled with a shower cubicle, wash-hand basin, and low-level wc.