
Sponsored Get a Survey — free quotes via ReallyMoving
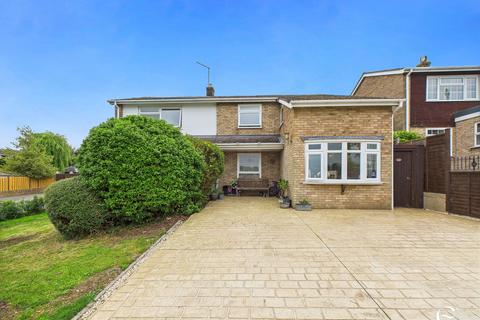
4 bed detached house
Next Steps
Sponsored — free quotes via ReallyMoving
Get a Survey
Check the property matches the approved plans — compare up to 5 quotes
Our Summary
- Planning approved to extend with a larger kitchen, porch and dedicated office
- Planning permission has been approved to extend the front of the property to add a larger kitchen and dining space, porch, and a dedicated office
Get alerted when similar properties are listed — Subscribe
Description
The property is a detached four-bedroom house on a corner plot in the heart of Ketton. It features a light-filled entrance hall with practical built-in storage and oak doors accessing the living room and kitchen. The living room has dual-aspect windows and a gas log burner.
The kitchen is renovated with shaker-style cabinetry, quartz worktops, and a large marble island with a wine fridge. Other features include a dining room with bespoke cabinetry, a utility room, and a shower room created from a former walkway. Upstairs, there are four bedrooms, including a spacious main bedroom with built-in wardrobes and a third that has a double aspect.
The family bathroom is a luxurious space with dual basins, a freestanding bath, and a separate shower. Outside, the west-facing garden is private and low maintenance, with a tiered patio and outdoor sockets. The property also features a converted summerhouse and a StencilTech double driveway.