
Sponsored Get a Survey — free quotes via ReallyMoving
4 bed bungalow
Next Steps
Sponsored — free quotes via ReallyMoving
Get a Survey
Check the property matches the approved plans — compare up to 5 quotes
Our Summary
- Planning permission for a separate two-bedroom detached annex
- Further enhancing the property’s versatility, PLANNING PERMISSION HAS BEEN GRANTED FOR A SEPARATE TWO-BEDROOM DETACHED ANNEX positioned to the front of the plot, offering exceptional potential for multi-generational living, guest accommodation, holiday letting or an additional income stream
Get alerted when similar properties are listed — Subscribe
Description
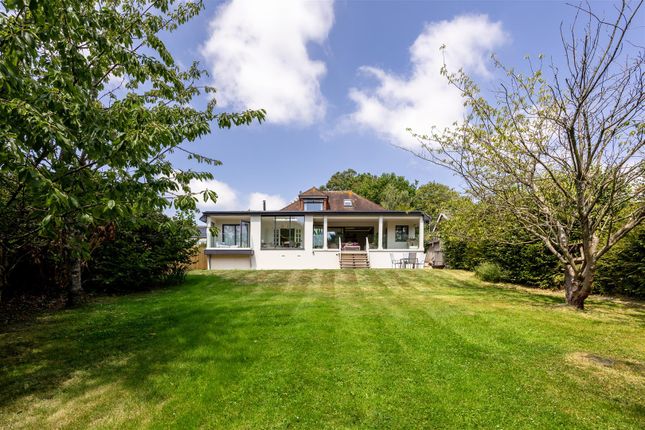
The property is a four-bedroom detached home with a gated entrance, occupying an enviable position on the edge of the village of Westfield. The home features a beautifully reimagined and extensively renovated design, combining contemporary and timeless craftsmanship. The ground floor boasts an impressive open-plan living space with a wood-burning stove, seamless Karndean herringbone flooring, and a stunning covered veranda stretching across the rear of the house.
The living area flows into a beautifully appointed kitchen with shaker-style cabinetry, quartz worktops, and a central island. The ground floor also includes a sunroom, three double bedrooms, and a luxurious shower room. The first floor is home to the impressive principal bedroom suite, featuring a dramatic vaulted ceiling, dual-aspect windows, and a freestanding bath.
The property also boasts a beautifully landscaped rear garden, a generous terrace, and a private woodland area, merging seamlessly into approximately two acres of parkland-style lawn. A gated entrance opens onto a generous gravel driveway, providing ample off-road parking for multiple vehicles.