
Sponsored Get a Survey — free quotes via ReallyMoving
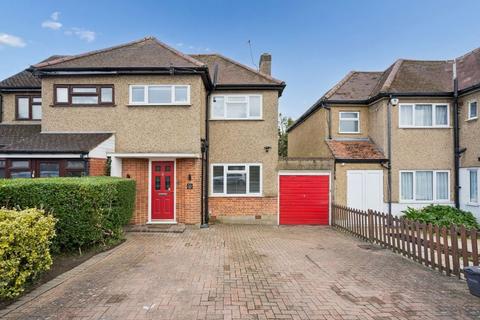
3 bed semi-detached house
Next Steps
Sponsored — free quotes via ReallyMoving
Get a Survey
Check the property matches the approved plans — compare up to 5 quotes
Our Summary
- Current Planning Permission for Front Porch, Single Storey Front, Side and Rear Extension and Further Potential To Extend Double Storey and Loft (STPP)
- The property benefits from current planning permission to extend the property on the ground floor for a front porch, single storey front, side and rear extension with further potential to second floor double storey and the loft (subject to planning permissions)
Get alerted when similar properties are listed — Subscribe
Description
The property is a three bedroom semi-detached house with approximately 956 sq.ft of living space. It has a ground floor with a 15'11ft reception room, 16'8ft kitchen/breakfast room, and 8'11ft conservatory, as well as an entrance hall with wooden flooring. Upstairs, there are three bedrooms (10'11ft, 10'3ft, and single) and a luxury fitted bathroom.
Outside, the property features a 16'2ft garage, own drive with off-street parking for two to three cars, and a 75ft long south-facing rear garden laid mainly to lawn with flowers and shrubs.